Design & Infrastructure
Civil, Landscape & Site Development
Know whether the site can be engineered before the concept hardens.
Translate existing conditions and the proposed program into grading, drainage, infrastructure, access, landscape, cost, and constructability requirements.
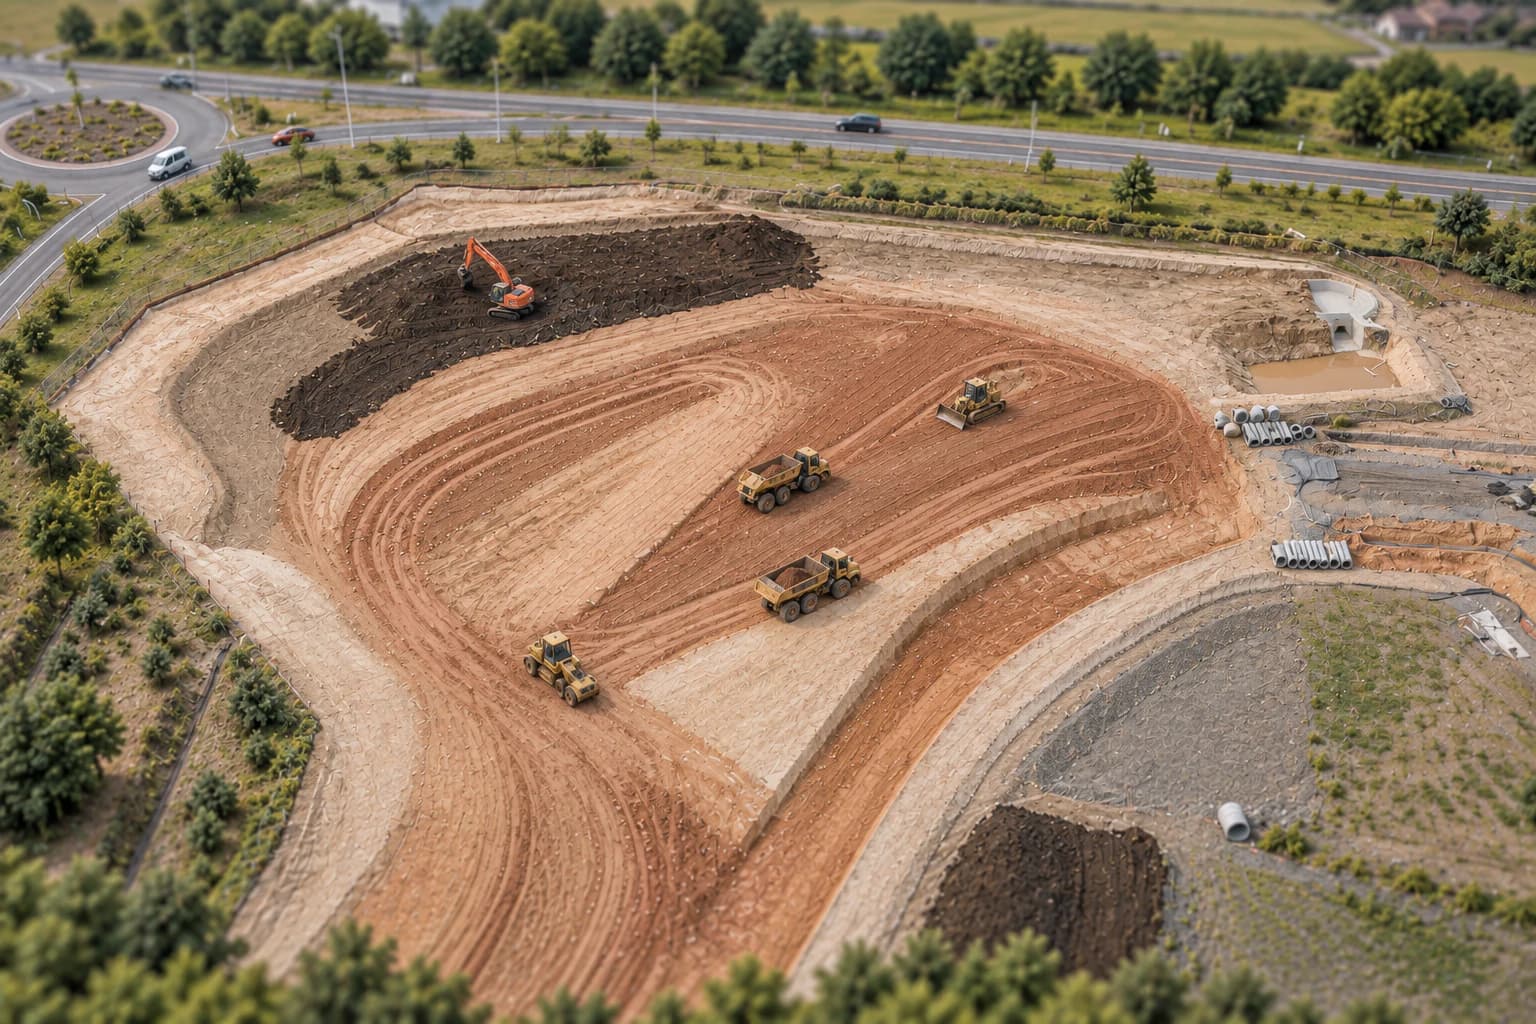
Turn site conditions into engineering consequences.
Connect survey, topography, soils, environmental constraints, existing infrastructure, and jurisdiction standards to the proposed footprint, circulation, open space, and phasing plan.
The platform helps the developer, architect, civil engineer, landscape architect, utility team, and entitlement team see the same constraints, assumptions, required studies, and downstream work.
What gets evaluated
- Existing-condition, survey, topographic, geotechnical, and infrastructure information and gaps
- Grading feasibility, cut and fill, earthwork balance, retaining conditions, and grade transitions
- Stormwater detention, infiltration, drainage, erosion control, SWPPP, and water-resource requirements
- On-site utilities, routing conflicts, road and fire access, hydrants, constructability, sequencing, and phasing
- Landscape, tree, planting, screening, open-space, and local engineering standards, including sitework cost implications
What the team receives
- A coordinated site-development feasibility view with critical assumptions and constraints
- Preliminary earthwork, stormwater, infrastructure, landscape, and sitework cost inputs
- Required surveys, studies, calculations, design packages, permits, and specialist determinations
- Design conflicts, coordination tasks, decisions, owners, dependencies, and timing needed to advance
How it moves the project forward
- 01
Refines the buildable envelope and site plan before avoidable redesign occurs
- 02
Replaces broad diligence allowances with increasingly project-specific scope, cost, and schedule inputs
- 03
Coordinates architecture, utilities, traffic, environmental work, entitlement, and construction readiness around one site basis
See civil, landscape, and site development work on a real project.
Bring a site, an active design, or the technical coordination process your team wants to improve.